3D you can turn in your hand.
Interactive 3D lets people see a home, a room, or a product from every side before they call. They drag it, spin it, and look inside, right on your website.

Try them
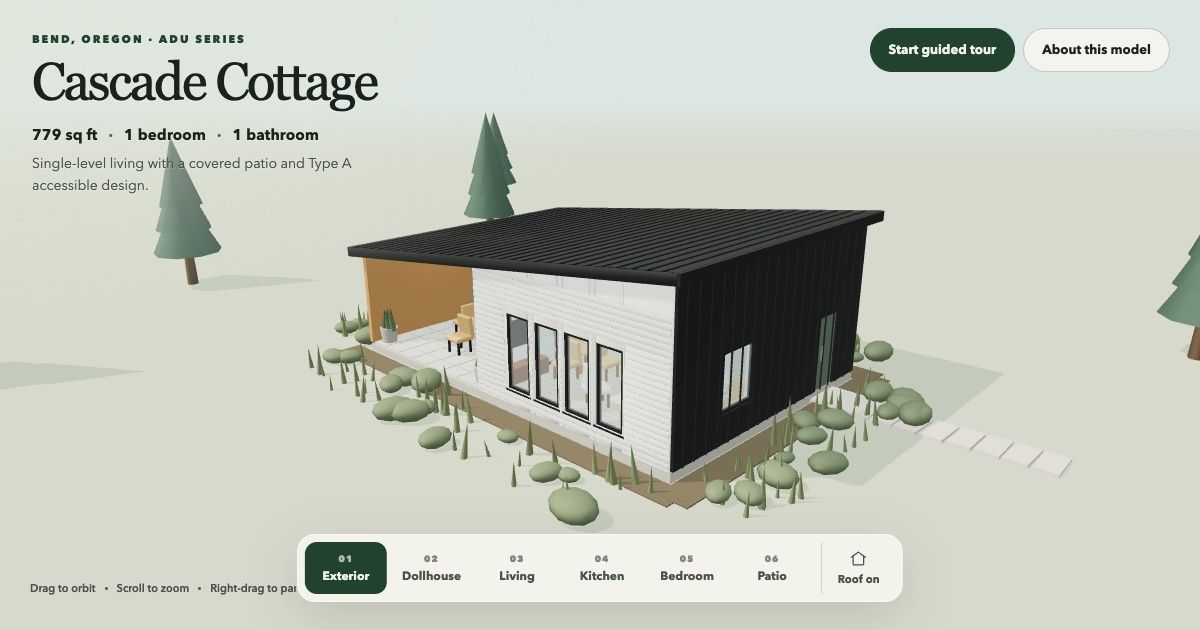
Cascade Cottage 3D tour
A walk-through model of the 779 sq ft Cascade Cottage, a free plan in Bend’s pre-approved ADU library. See the outside, lift the roof for a dollhouse view, then step into each room.
Based on the published plan by Sierra James Construction. For visualization only.
Open the tour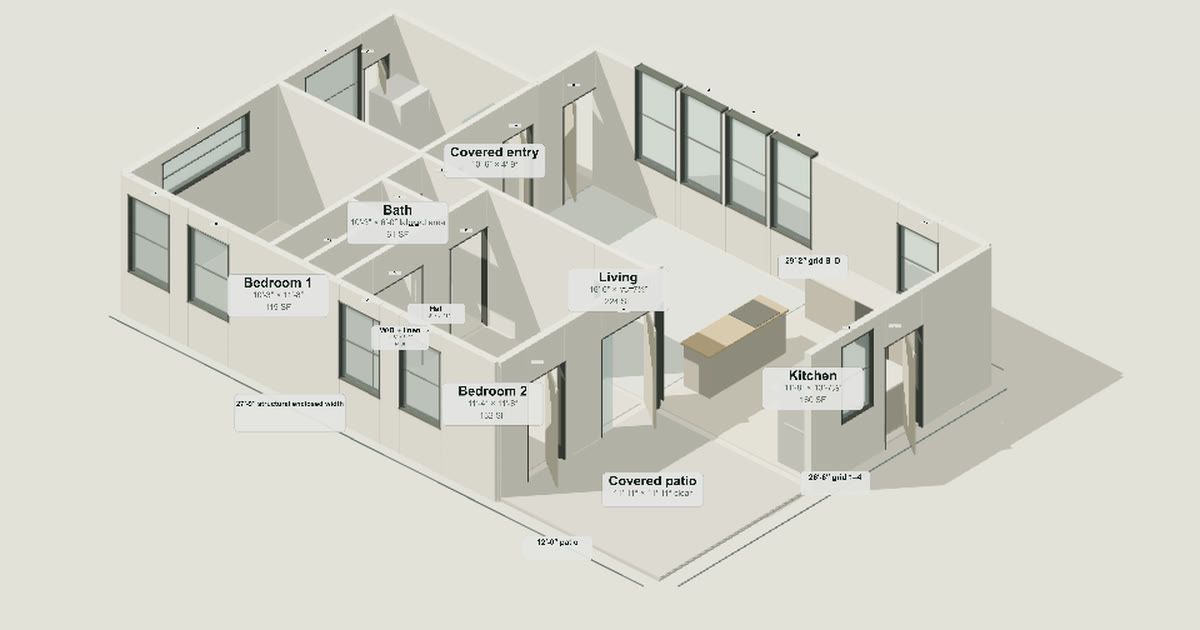
Deschutes Bungalow plan review
A to-scale, roof-off model of the Deschutes Bungalow’s first floor, checked against the plan set. Pick a room to find it in 3D, compare it with the original sheet, and see every assumption that was made.
Based on the Deschutes Bungalow master plan set. For visualization only.
Open the review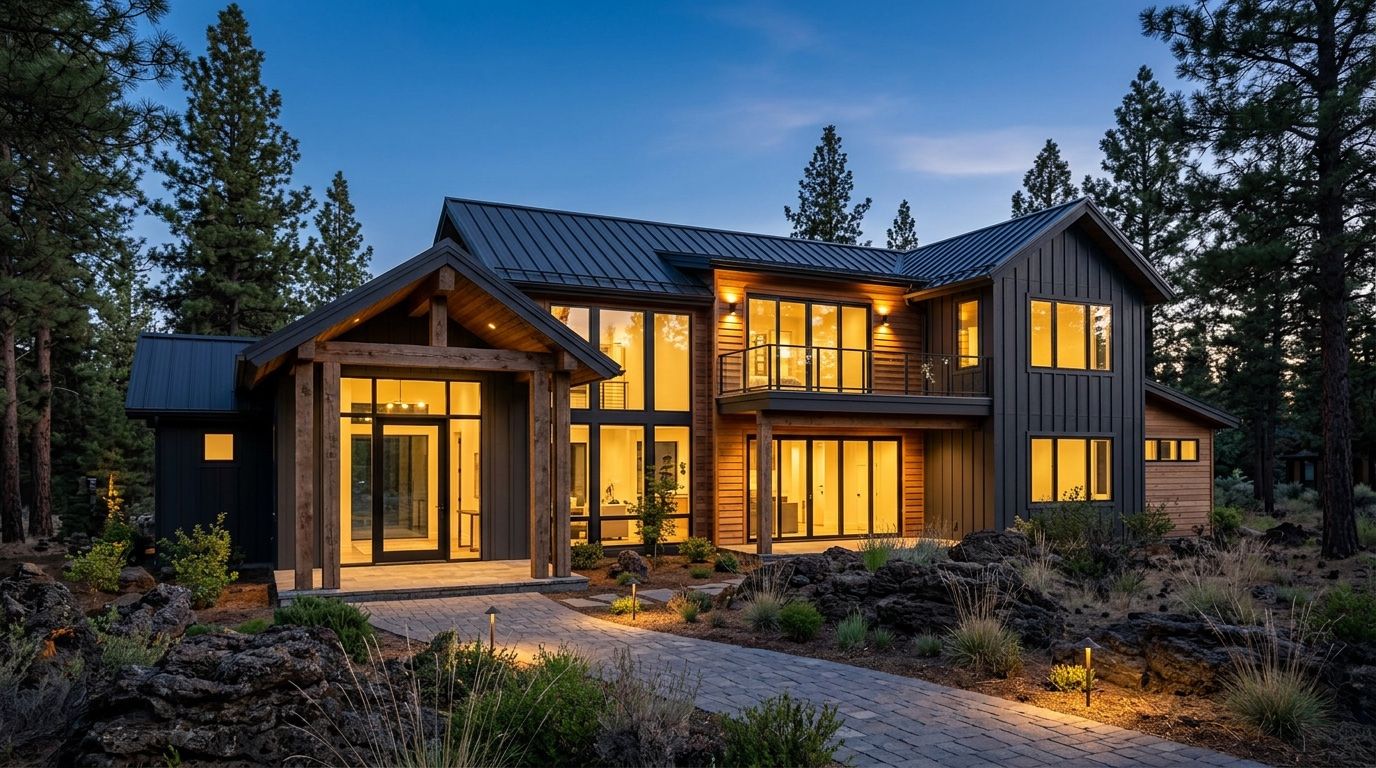
Home planner with a 3D house
A builder’s planner: pick a project and a finish level, and the 3D house changes with an honest price range beside it.
Pine Builders is a fictional demo business.
Open the plannerWhat I build in 3D
Home, ADU, and room tours
From your plans: the outside, a roof-off dollhouse view, room-by-room viewpoints, and a guided tour. Good for builders, designers, and rentals.
Product viewers
Spin and zoom a product, and switch colours or sizes on the product itself, so people see what they’re ordering.
Configurators
Each choice updates the model and the price range together, and the finished setup reaches your team as a clear request.
Want your plans or products in 3D?
Tell me what you’d like people to explore. A rough idea is enough to start.
Start a project