Remodel and custom home planner
A planner that turns a homeowner's description into a 3D model of the scope, an honest price range, and a site-visit request that already says what they want.
Working demo on this site. Pine Builders is a fictional builder; its prices, timelines, projects, and reviews are examples, and its photos and hero video are AI-generated. Nothing you enter in the demo is sent anywhere.

The need
Remodelers and home builders spend a lot of first visits on two things: finding out what the homeowner actually wants, and resetting expectations about cost. 'How much for a kitchen?' has no useful answer without scope. The planner lets homeowners shape the project themselves and see a realistic range before anyone drives out.
For: Homeowners planning a kitchen, bath, addition, or custom home, and builders who want site visits that start with the project type, size, finish level, must-haves, and budget already written down.
What I did
Designed and built by Zack: the planning flow, the builder's example pricing rules, the 3D scope model and floor-plan view, the timeline, the site-visit request, and the live AI reading of typed descriptions with its keyword fallback.
Key decisions
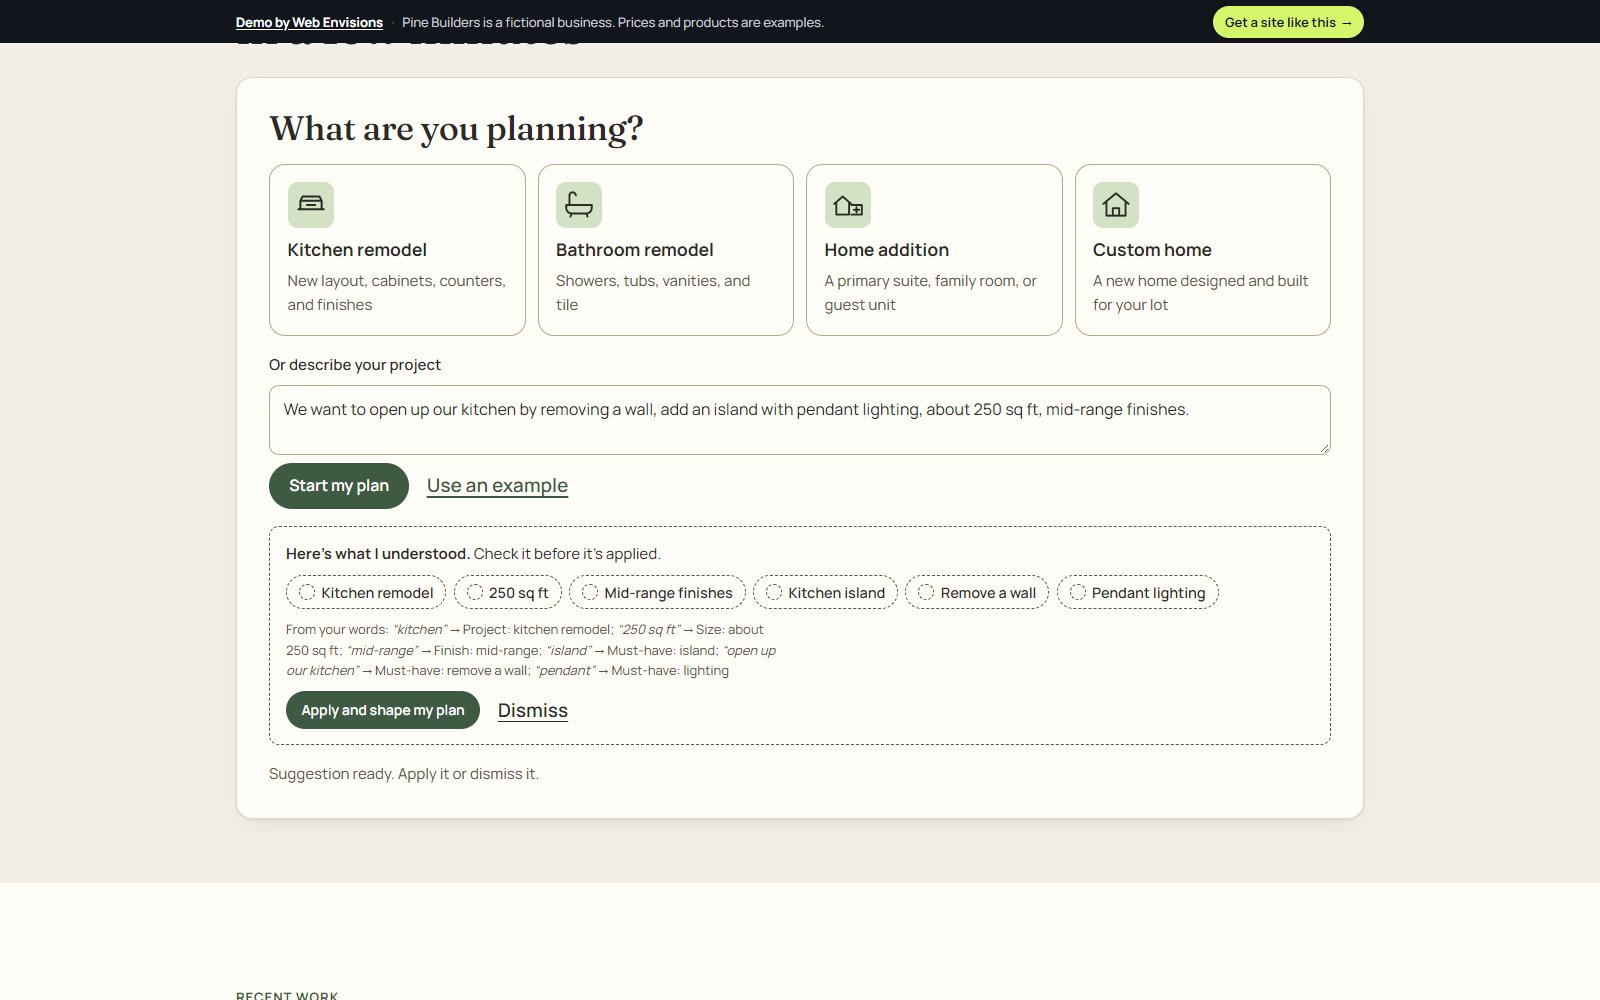
The homeowner checks what was understood
A sentence like 'open up our kitchen, add an island with pendant lighting, about 250 sq ft, mid-range finishes' becomes a set of proposed choices, each tied to the words it came from. Nothing changes until the homeowner applies it, and every choice can be edited afterward.
Ranges from the builder's rules, not from AI
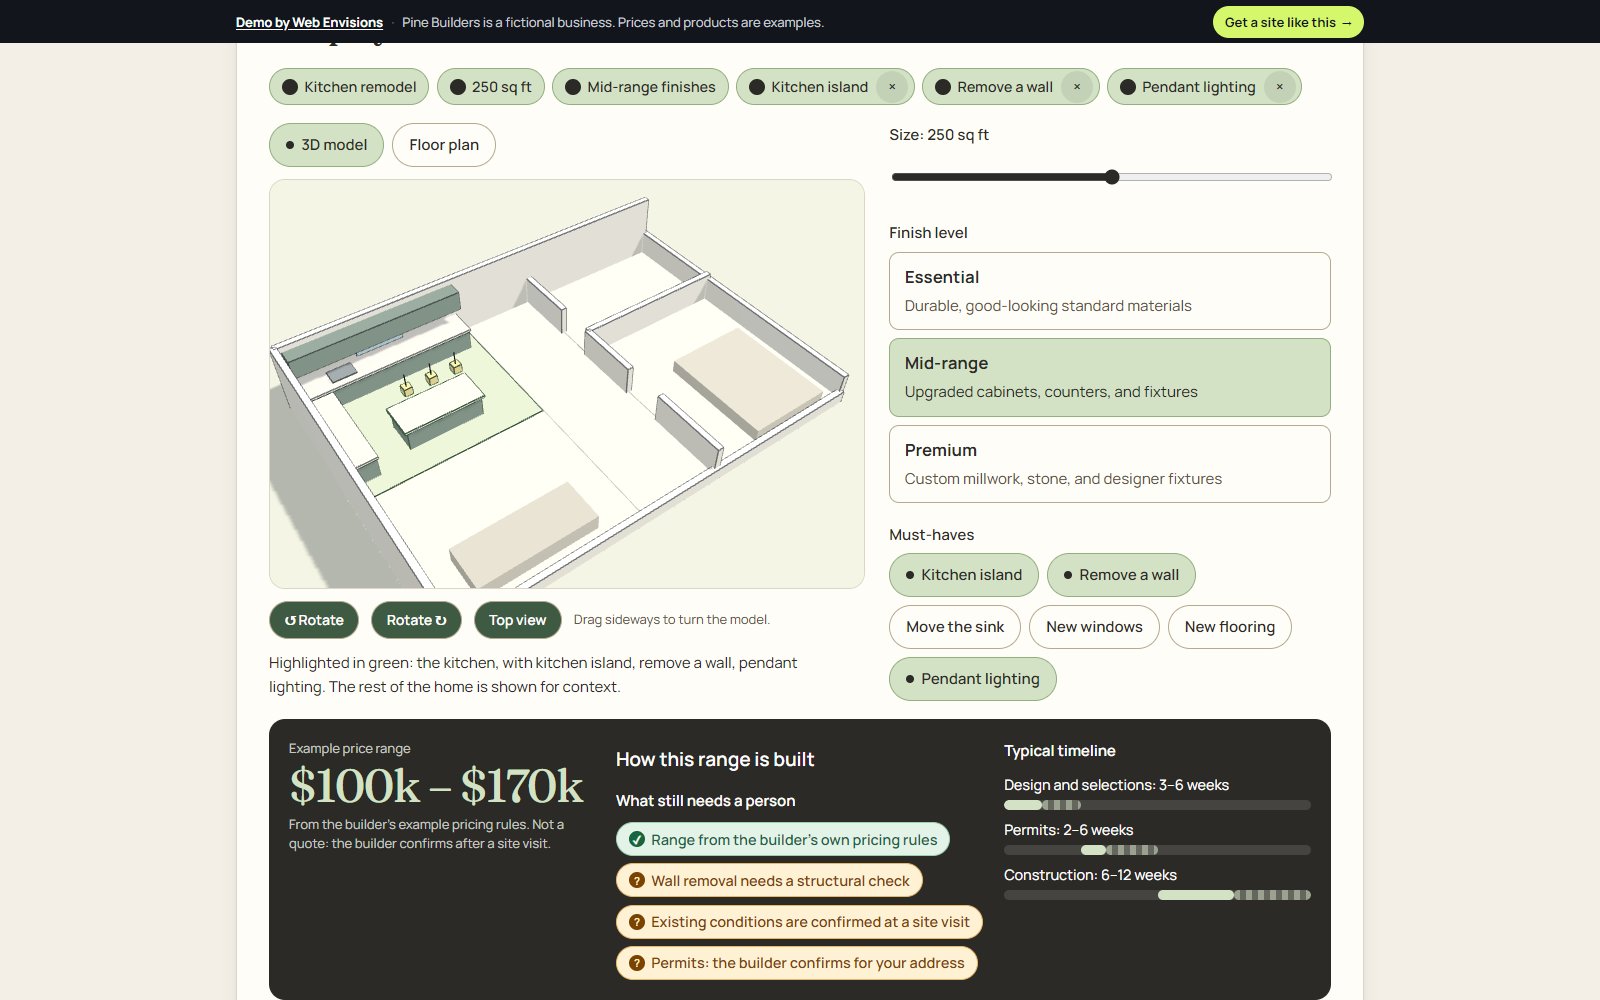
The price range and typical timeline come only from the builder's own pricing rules, and the page says so: an example range, not a quote, confirmed after a site visit. Items that can't be settled online, like removing a wall or permits for a specific address, are listed as needing a person.
A model you can understand at a glance
The 3D model and the 2D floor plan read the same geometry, so they always agree, and the rooms the project touches are highlighted. The model loads only on the planner page, draws only when something changes instead of running a constant animation loop, and turns with a sideways drag while vertical swipes still scroll the page on a phone.

What changed along the way
- The demo became a builder's site. It started as a planner on a plain page; as Pine Builders, with a project gallery, a build process, and reviews around it, a builder can see how the planner fits into a whole website.
- Motion is opt-in by circumstance. The hero's drone flyover plays only when the visitor hasn't asked for reduced motion or data saving, with a still photo otherwise and a visible pause button.
- The model's colors follow the brand. The 3D model, floor plan, and timeline moved from Web Envisions' lime to the builder's pine greens, so the tool reads as part of their site, not a plugin.
Where it stands
Live on this site as a working demo for a fictional builder. Prices, timelines, projects, and reviews are examples; photos and video are AI-generated. Requests are prepared on the page and never sent. For a real builder, the pricing rules, finish levels, and service area would come from their own numbers.
Want something like this for your business?
Get a quote